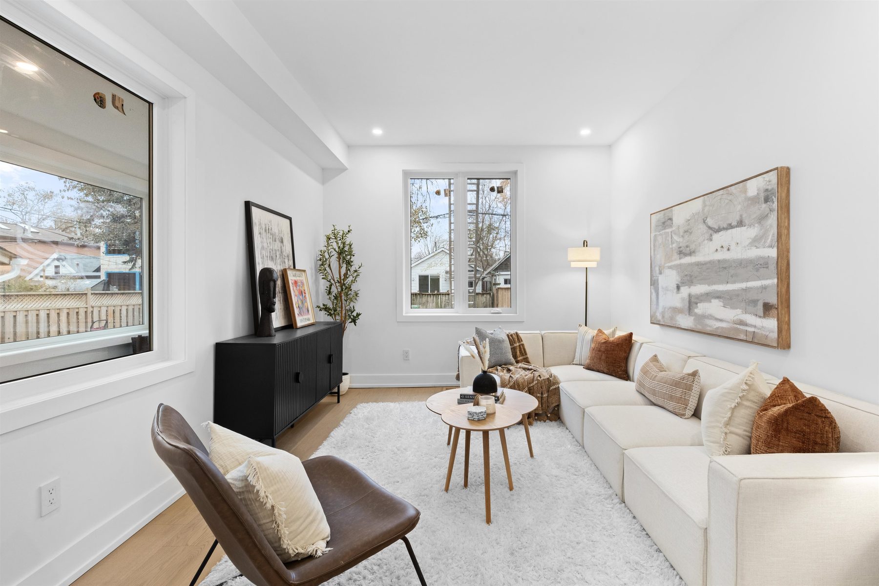
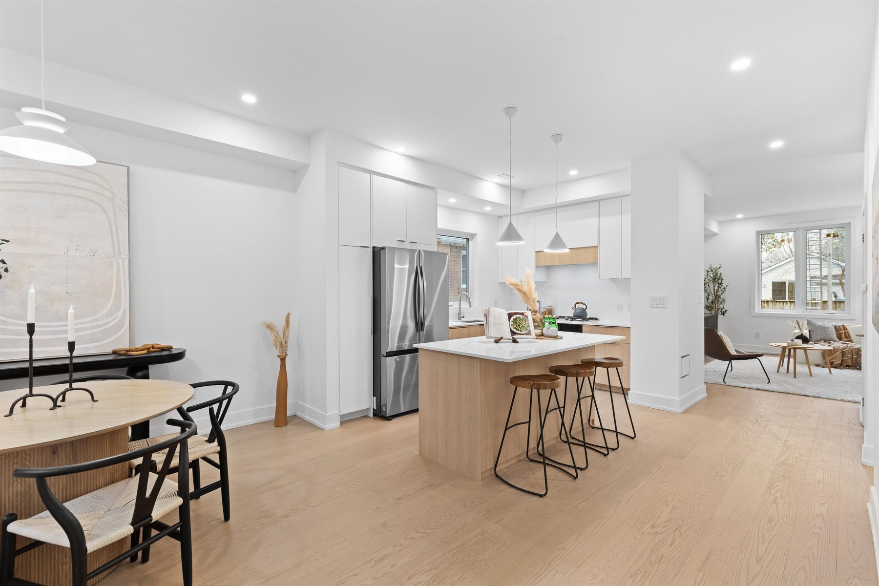
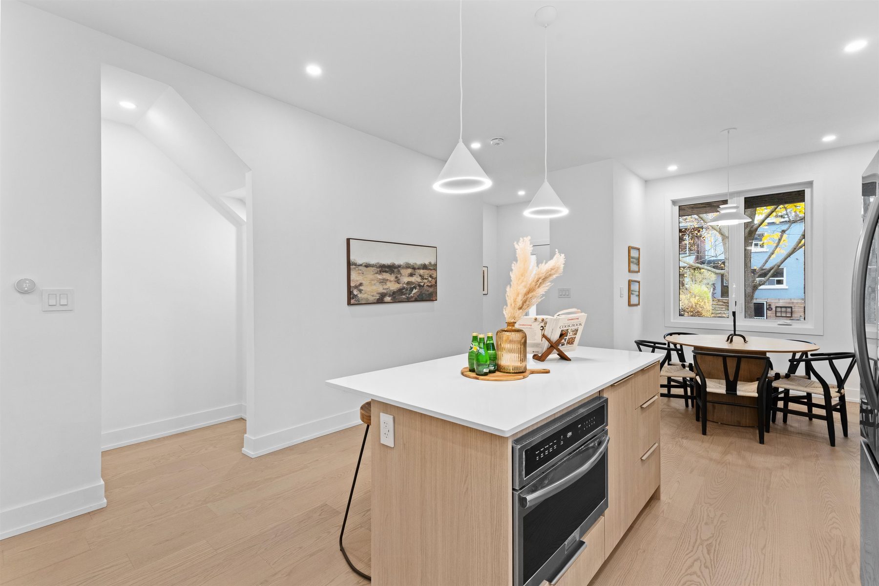
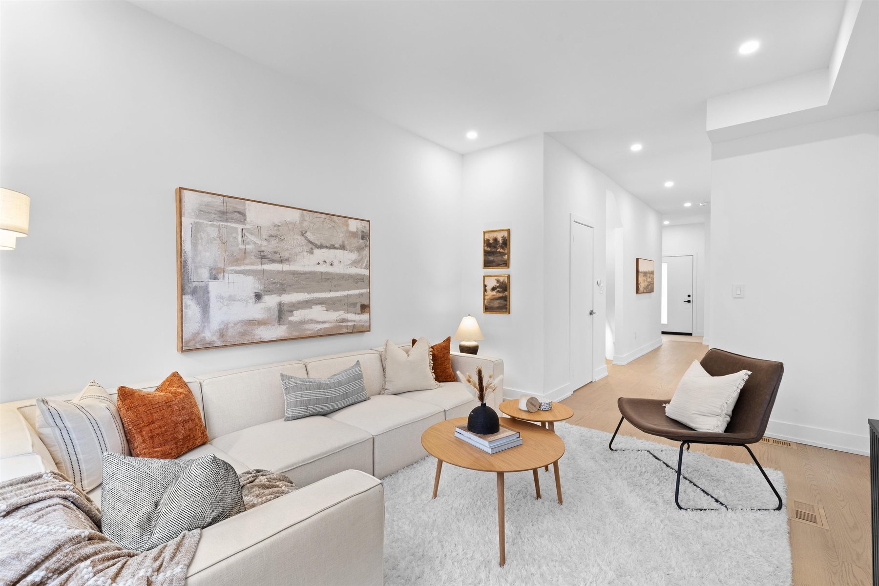
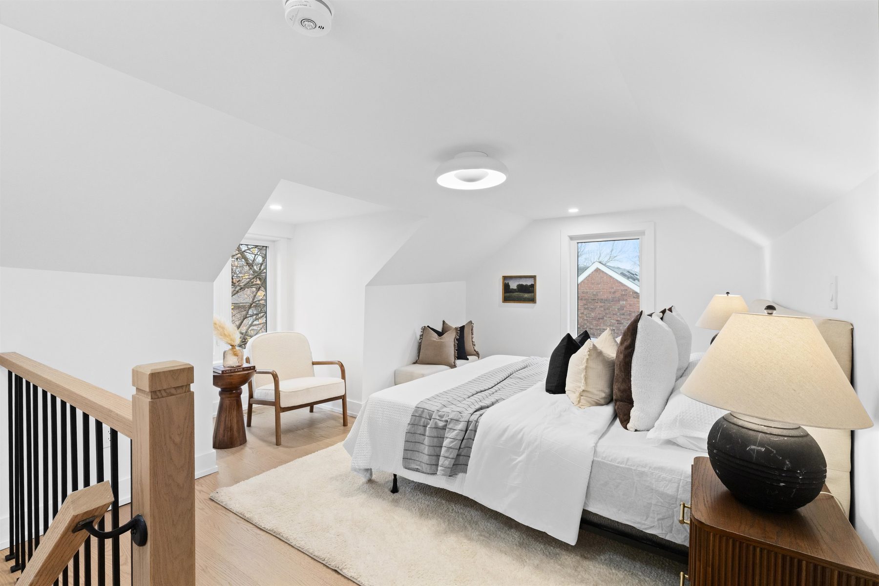
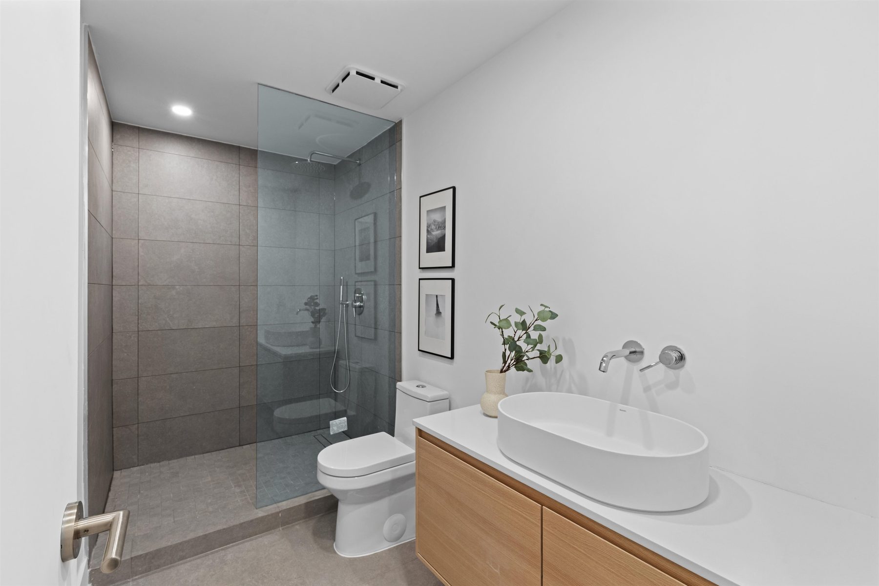
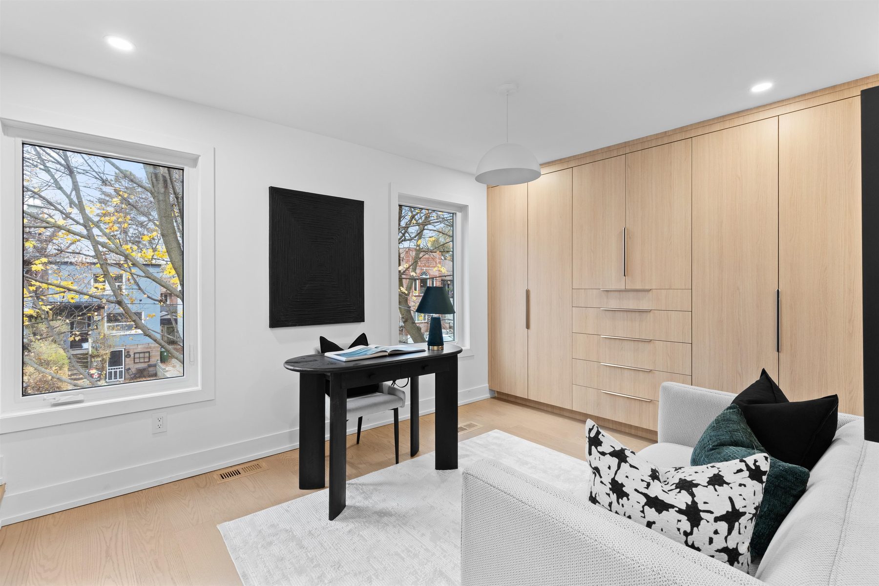
This detached three-storey home offers roughly 2,460 square feet of finished space: three bedrooms plus a versatile fourth, four bathrooms, nine-foot ceilings, and bright principal rooms designed for family life. Two private parking spots at the rear solve the east-end parking puzzle.
Downstairs, a renovated basement with its own separate walk-up entrance and kitchenette gives the home a second life as an income generator or in-law suite — flexibility built in, not bolted on. Cafés, parks, transit, and top-rated schools are all within walking distance.
The extras — what typical builders skip
Whether you own a lot with potential or want to know about our upcoming homes, we'd like to hear from you.
Start a conversation